<-- style PDP --> 122-9861 GLENDON Drive, Middlesex Centre - Condo Townhouse for sale for $674,900
  • for sale

122-9861 GLENDON Drive

Middlesex Centre, Ontario, N0L 1R0 - Rural Middlesex Centre

$674,900

  • Neighbourhood

    Rural Middlesex Centre

  • Major Intersection

    KOMOKA ROAD

  • Listed Since: 38 day(s)

  • Last update: today

Overview

  • Property Type

    Condo Townhouse, Bungalow

  • Bedrooms

    2 + 1

  • Bathrooms

    3

  • Square Feet

    1200-1399

  • Exposure

    West

  • Total Parking

    2.5 (1.5 Attached Garage)

  • Maintenance

    $125

  • Taxes

    $4,102.00 (2025)

  • Balcony

    None

Property Description

Property description for 122-9861 GLENDON Drive, Middlesex Centre

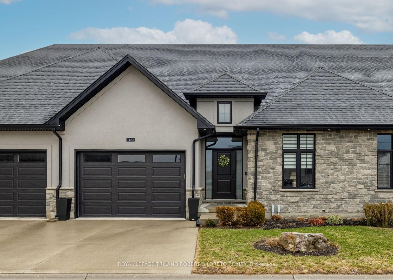
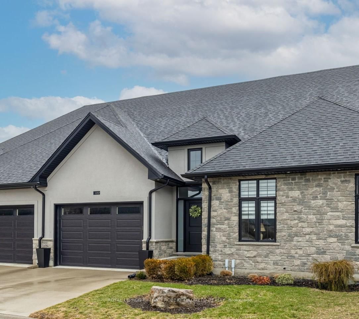
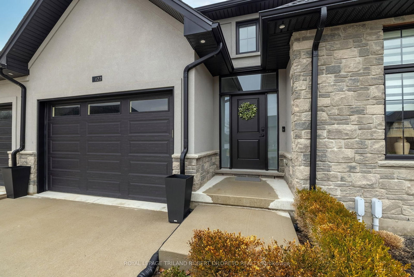
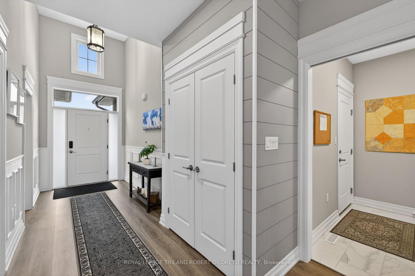
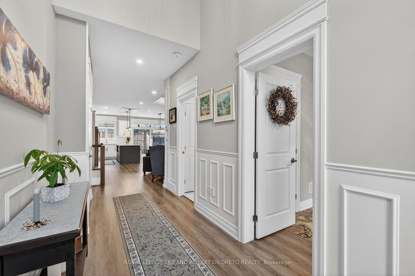
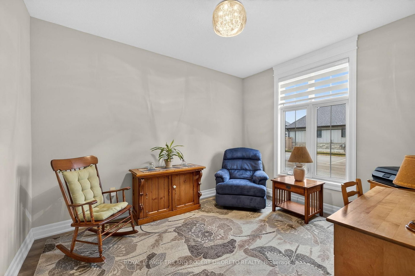
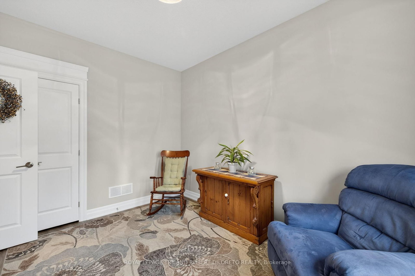
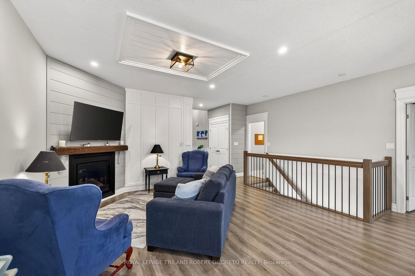
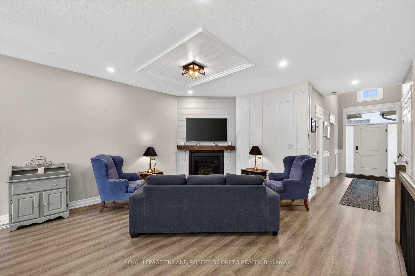
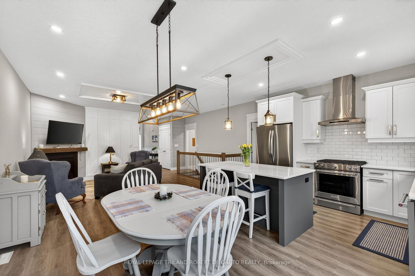
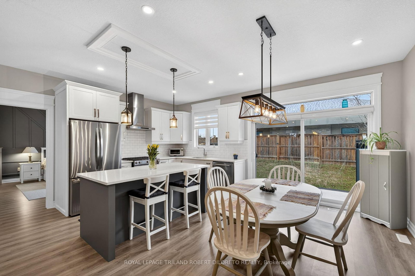
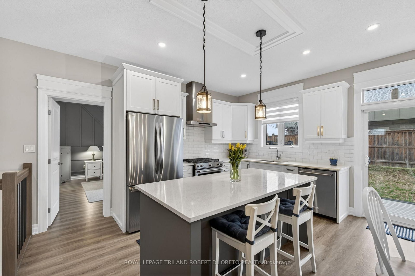
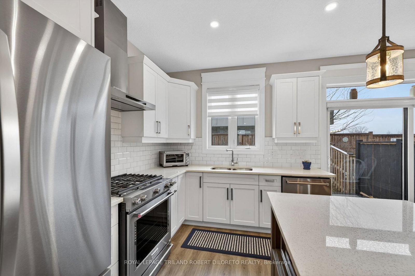
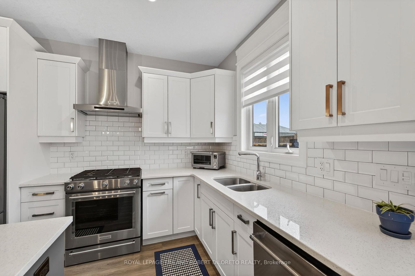
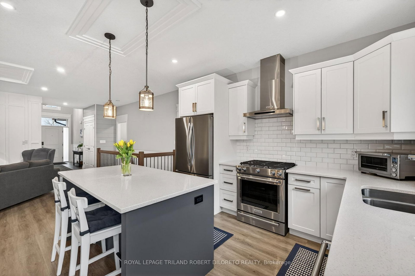
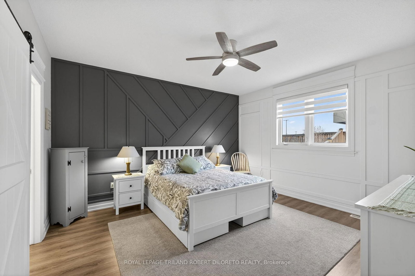

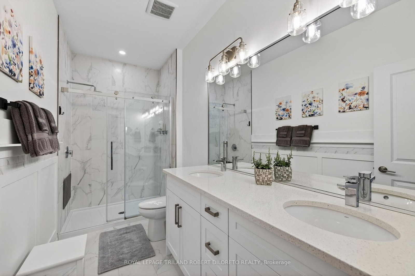
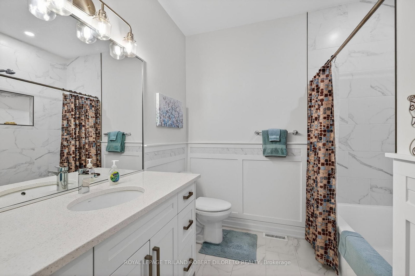
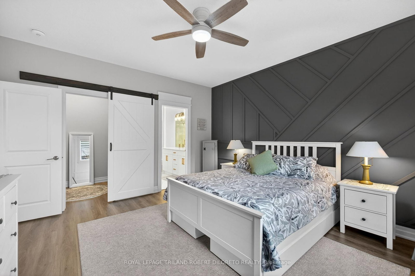
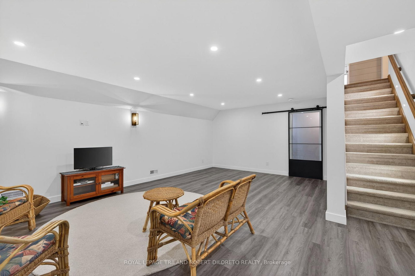
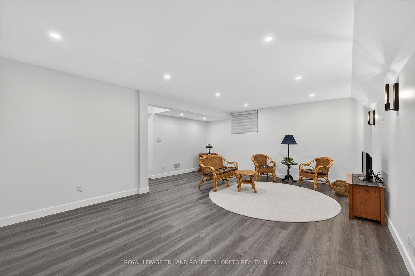
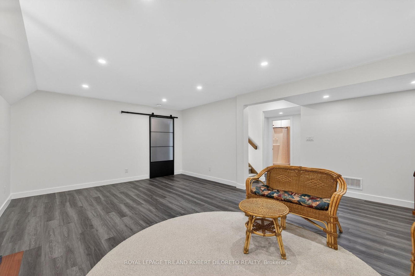
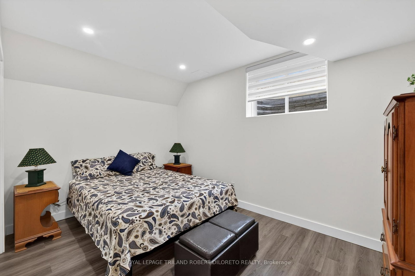
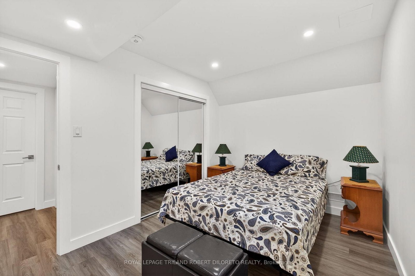
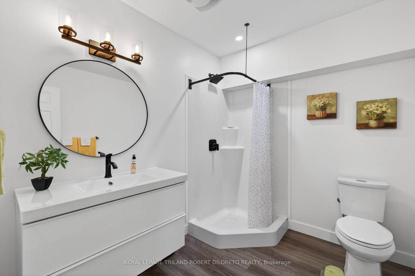
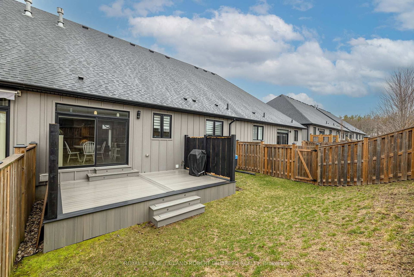
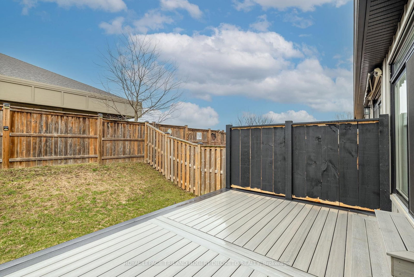
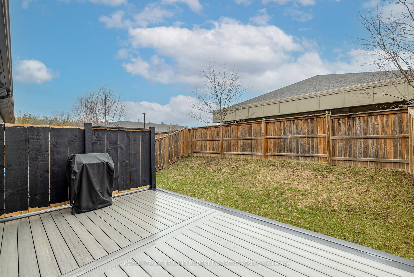
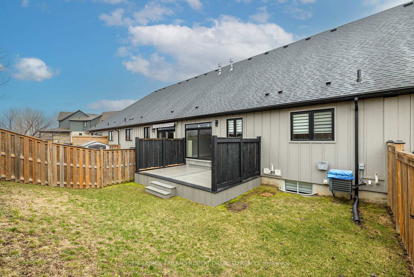
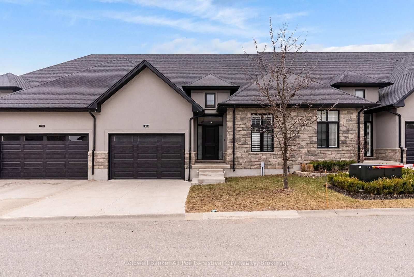
Executive condo living at its best and in a fantastic location within walking distance to restaurants, convenience shopping, LifeLabs, dental/optical/vet clinics, Komoka Wellness Centre + excellent choice of area golf courses & ! Discover fine living in Komoka's Bella Lago Estates and this magazine worthy 2+1 bedroom, 3 bath one floor executive with partly finished lower level and your own private fenced yard! Attractive curb appeal with stone & stucco front elevation; elegant interior with soaring foyer and 9ft ceilings throughout main level; neutral decor; carpet free; open concept; elegant custom millwork boasts shiplap accents in living room with fireplace; beautiful kitchen with island, quartz countertops and stainless steel appliances; luxurious primary bedroom with custom feature wall, walk-in closet w/stylish barn door slider and beautiful 4pc ensuite; additional main floor bedroom & 4pc guest bath; large mudroom w/plumbing for main floor laundry if needed; beautifully finished lower level with large family room, 3rd bedroom, 3pc bath + plenty of potential living space if needed. The private fenced yard features new composite deck-2025, BBQ gas line and plenty of space for pets or kids! Added features include: C/VAC roughed in, HRV, on-demand hot water heater (rented). This is a vacant land condo with low monthly fees. More details are available.

Listed by ROYAL LEPAGE TRILAND ROBERT DILORETO REALTY

  • MLS #

    X12934648

  • Sq. Ft

    1200-1399

  • Sq. Ft. Source

    MLS

  • Year Built

    6-10

  • Basement

    Part Fin

  • View

    n/a

  • Garage

    Attached, 1.5 spaces

  • Parking Type

    Owned

  • Locker

    None

  • Pets Permitted

    Yes-with Restrictions

  • Exterior

    Stone

  • Fireplace

    Y

  • Security

    n/a

  • Elevator

    n/a

  • Laundry Level

    n/a

  • Building Amenities

    Visitor Parking

  • Maintenance Fee Includes

    n/a

  • Property Management

    PLYMOUTH PROPERTY MANAGEMENT

  • Heat

    Forced Air

  • A/C

    Central Air

  • Water

    n/a

  • Water Supply

    n/a

  • Central Vac

    N

  • Cert Level

    n/a

  • Energy Cert

    n/a

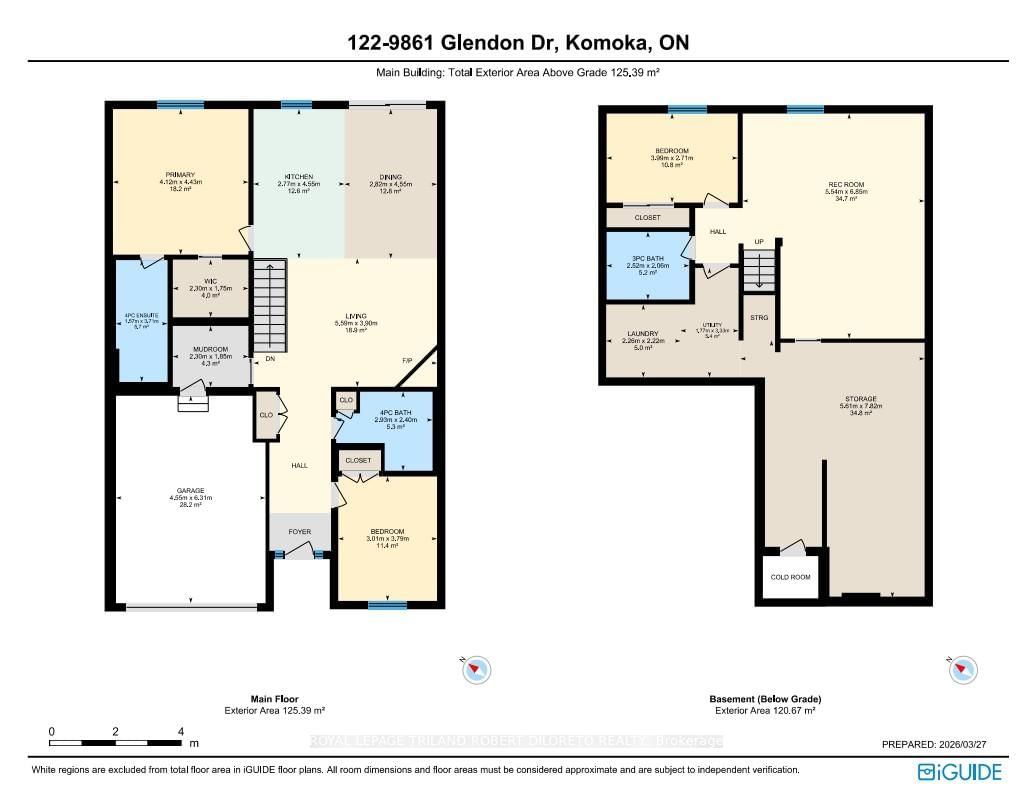
  • Living

    3.9 x 5.59 ft Main level

  • Dining

    4.55 x 2.82 ft Main level

  • Kitchen

    4.55 x 2.77 ft Main level

  • Primary

    4.43 x 4.12 ft Main level

  • Mudroom

    1.85 x 2.3 ft Main level

  • 2nd Br

    3.79 x 3.01 ft Main level

  • Rec

    6.85 x 5.54 ft Bsmt level

  • 3rd Br

    2.71 x 3.99 ft Bsmt level

  • Laundry

    2.22 x 2.26 ft Bsmt level

  • MLS #

    X12934648

  • Sq. Ft

    1200-1399

  • Sq. Ft. Source

    MLS

  • Year Built

    6-10

  • Basement

    Part Fin

  • View

    n/a

  • Garage

    Attached, 1.5 spaces

  • Parking Type

    Owned

  • Locker

    None

  • Pets Permitted

    Yes-with Restrictions

  • Exterior

    Stone

  • Fireplace

    Y

  • Security

    n/a

  • Elevator

    n/a

  • Laundry Level

    n/a

  • Building Amenities

    Visitor Parking

  • Maintenance Fee Includes

    n/a

  • Property Management

    PLYMOUTH PROPERTY MANAGEMENT

  • Heat

    Forced Air

  • A/C

    Central Air

  • Water

    n/a

  • Water Supply

    n/a

  • Central Vac

    N

  • Cert Level

    n/a

  • Energy Cert

    n/a

  • Living

    3.9 x 5.59 ft Main level

  • Dining

    4.55 x 2.82 ft Main level

  • Kitchen

    4.55 x 2.77 ft Main level

  • Primary

    4.43 x 4.12 ft Main level

  • Mudroom

    1.85 x 2.3 ft Main level

  • 2nd Br

    3.79 x 3.01 ft Main level

  • Rec

    6.85 x 5.54 ft Bsmt level

  • 3rd Br

    2.71 x 3.99 ft Bsmt level

  • Laundry

    2.22 x 2.26 ft Bsmt level

Thinking of Selling?

Find Out Your Home’s Value in Today’s Market!

No Email or Signup is required to view your home estimate.

estimate your home value

Contact Manoj Kukreja

Sales Representative,
Century 21 People’s Choice Realty Inc.,
Brokerage
(647) 576 - 2100

Manoj profile avatar

Mortgage Calculator

This data is for informational purposes only.

Mortgage Payment per month

Principal Amount

Interest

Total Payable

Amortization

Amortization

Closing Cost Calculator

This data is for informational purposes only.

Closing Cost Total for this property

Total Cash flow for purchasing this property

Down Payment(%)*
Additional information

Provincial Land Transfer Tax

Ontario Land Transfer Tax Rebate

Toronto Land Transfer Tax

Toronto Land Transfer Tax Rebate

PST on CMHC Insurance Premium

Lawyer Fees

$2,825

Government Registration Fee's

$164

Title Insurance

Closing Cost Total

Total Cash flow for purchasing this property

Provincial Land Transfer Tax

Ontario Land Transfer Tax Rebate

Toronto Land Transfer Tax

Toronto Land Transfer Tax Rebate

PST on CMHC Insurance Premium

Lawyer Fees

$2,825

Government Registarion Fee's

$164

Title Insurance

Down Payment(%)*

* A down payment of less than 20% is permitted only for first-time home buyers purchasing their principal residence. The minimum down payment required is 5% for the portion of the purchase price up to $500,000, and 10% for the portion between $500,000 and $1,500,000. For properties priced over $1,500,000, a minimum down payment of 20% is required.

Thinking of Selling?

Find Out Your Home’s Value in Today’s Market!

No Email or Signup is required to view your home estimate.

estimate your home value

Contact Manoj Kukreja

Sales Representative, Century 21 People’s Choice Realty Inc., Brokerage
(647) 576 - 2100

Manoj profile avatar

Recent Sold Listings in Rural Middlesex Centre, Middlesex Centre

Popular Cities